 Trustpilot

FastWet — smart wetrooms


Shop by category
Everything for a professional wetroom

Wetroom Trays
Low-profile tray formers for modern wetroom builds
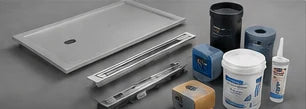
Complete Wetroom Kits
Everything you need in one complete system
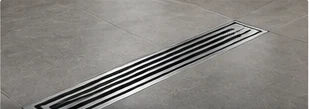
Linear Drains
Sleek drainage solutions for a clean modern finish

Waterproofing
Essential tanking and sealing products for wetroom installation
Tile Backer Boards
Strong insulated boards ready for tiling
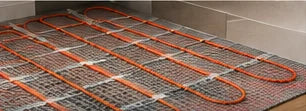
Underfloor Heating
Electric mats and cables for warm tiled floors
Tile Adhesives
Tile adhesive range coming soon
Things
More products coming soon
Our online catalogue is being prepared. These images illustrate the design concept; final products, specifications and prices are to be confirmed.
Plan your project
Build your wetroom
Start with your floor type and dimensions, then explore the trays, drains, waterproofing and heating ranges for your project.
Timber floor — 1600 × 900 mm
Final products, compatibility and price need to be confirmed. This planner does not add a product to your basket.
Still unsure? Talk to a wetroom expert.
Contact us for product advice and a wetroom quotation.
Knowledge Hub
Plan it properly. Fit it once.
How to build a wetroom
Planning starts with the floor construction, falls, drainage, waterproofing and tiling. The components need to be selected together for the particular project. Detailed installation guidance must follow the selected manufacturer's instructions.
Timber vs concrete floors
Identify whether the floor is suspended timber or solid concrete/screed before choosing the system. Floor preparation, support and drainage arrangements need to suit the construction and the selected products.
Heating a wetroom
Plan heating, waterproofing and the floor finish together. Product suitability, heated areas and the installation build-up need to be confirmed against the selected manufacturer's instructions.
Wetroom.info trade
Built for installers, developers and merchants.
Get in touch about product requirements and quotations for your next project.